
Chelsea’s Best Kept Secret
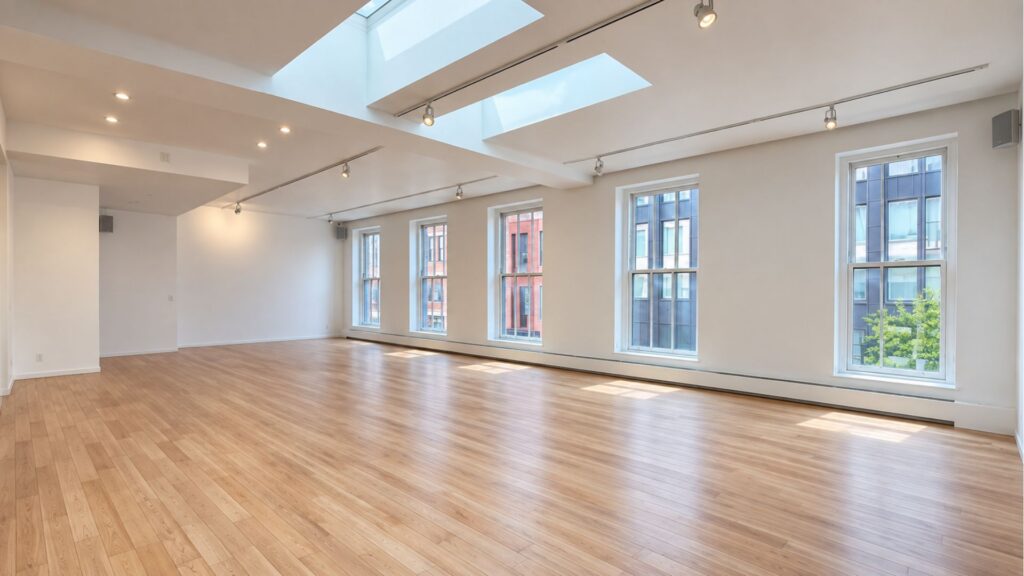
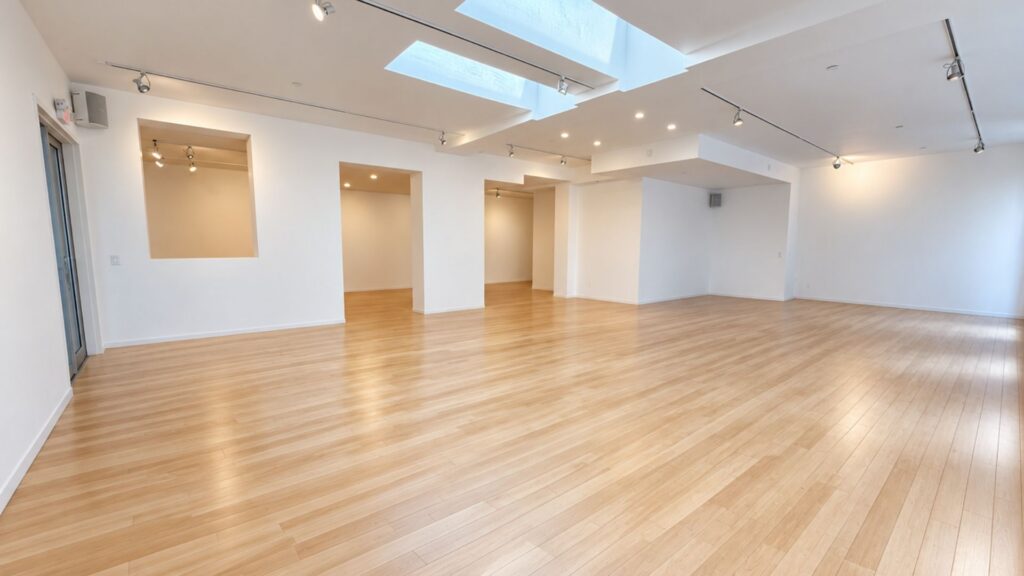
Located directly above Lavan Chelsea’s main event space, the second floor offers 2,300 square feet of additional flexible space that can be used to expand and support your event.
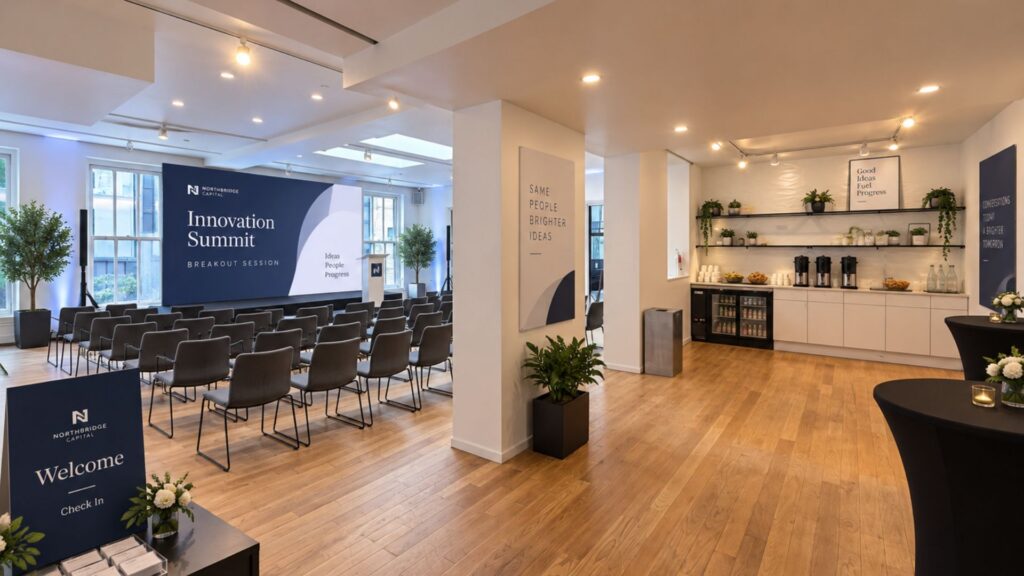
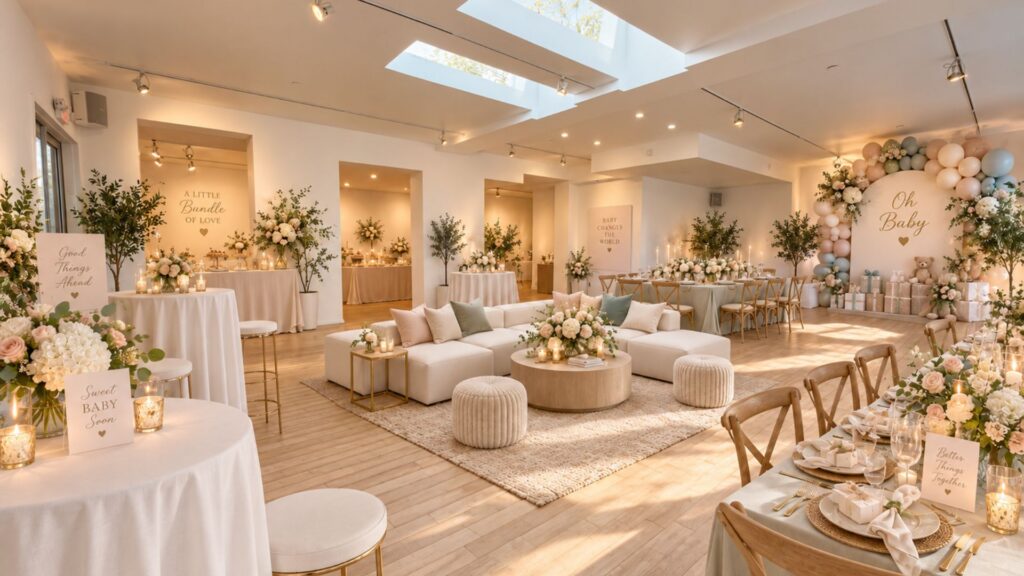
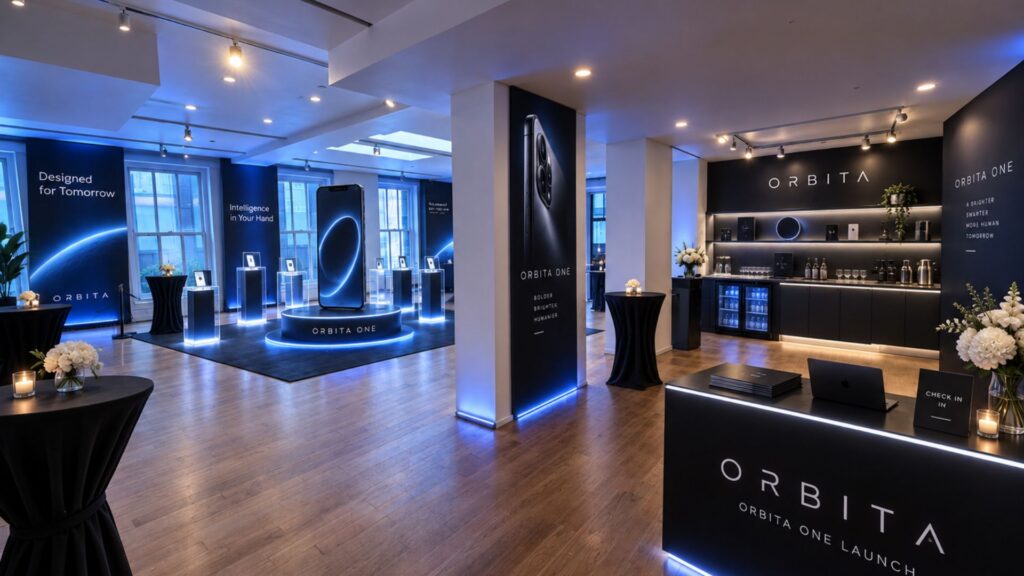
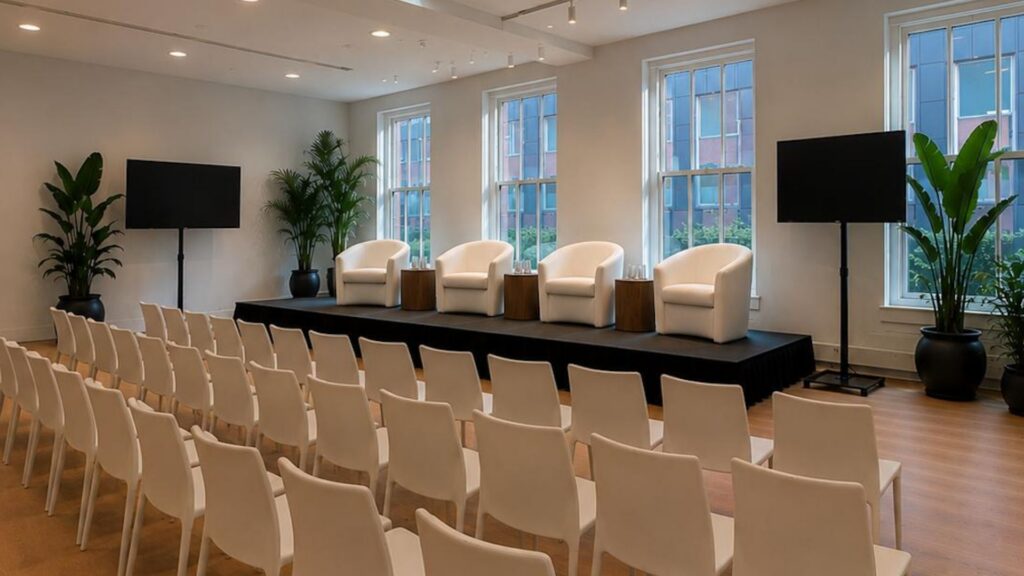
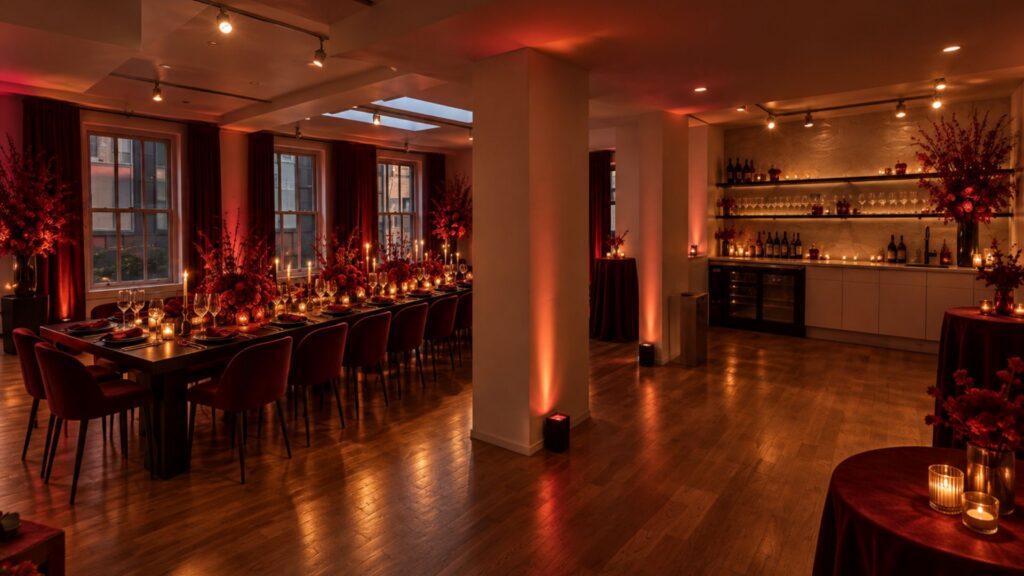
With an open floor plan and direct access to the main venue, the second floor works beautifully as a green room, VIP lounge, breakout space, production headquarters, bridal suite, talent holding area, or additional guest experience.
Highlights include:
- 2,300 square feet
- Large open-format floor plan
- Private restrooms
- Elevator and stair access
- Flexible draping and room separation
- Ideal for VIP, talent, production, breakout, or ancillary use
- Directly connected to Lavan Chelsea’s main event space

Submit Inquiry
We look forward to learning more about your production. Submit your inquiry below and we will get back to you!
LAVAN LOFT
541 W 25TH ST. NEW YORK, NY 10001
Located directly above Lavan Chelsea, the second floor offers 2,300 square feet of versatile event space, ideal for VIP lounges, green rooms, breakout sessions, production needs, or additional guest experiences. With direct access to the main venue, it provides a seamless extension of your event.